
32 Legare Street | Charleston | $35,000,000






SHOW DETAILS
32 Legare Street
Charleston, SC 29401
$35,000,000
11
BEDS
13.5+
BATHS
17,142
SQ. FT.
32 Legare StreetCharleston, SC 29401
For SALE
Single Family
ACTIVE
$35,000,000
EST. 88,103.16/MO CALCULATE
11
BEDS
13.5+
BATHS
17,142
SQ. FT.
Property Description
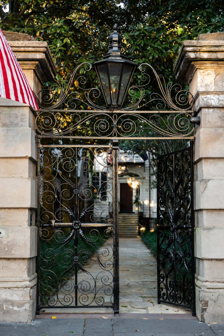
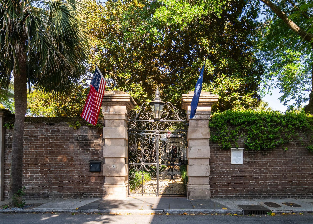
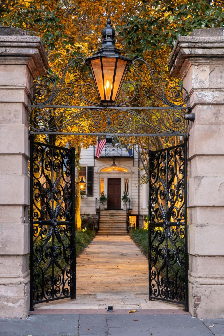
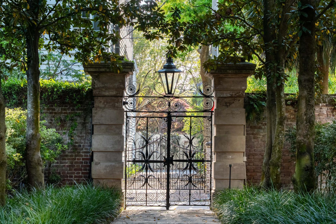
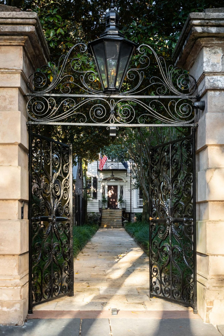
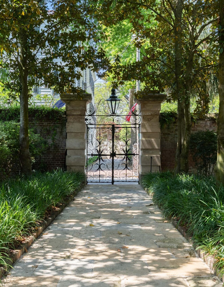
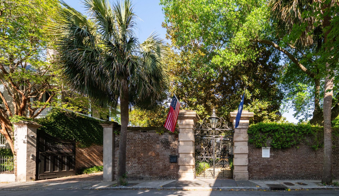
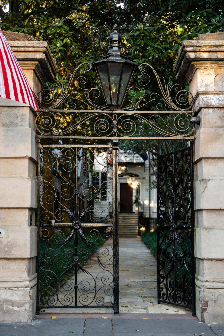
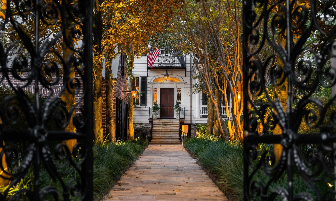
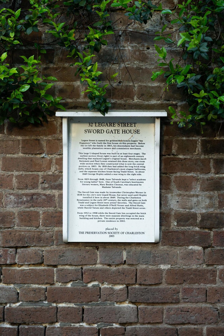
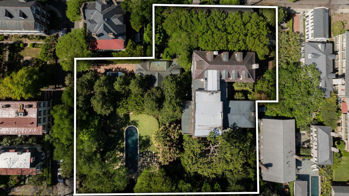
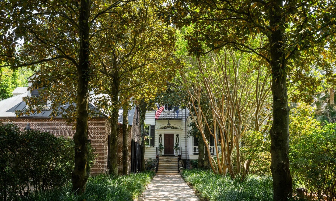
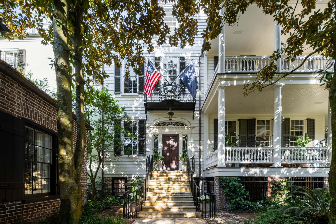
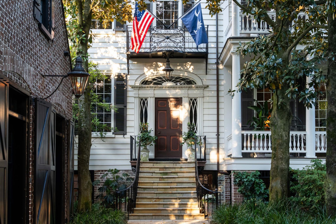
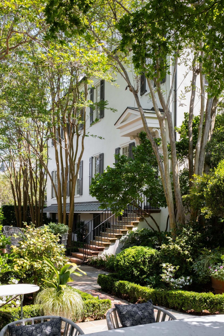
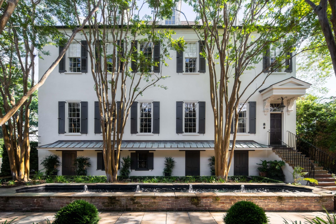
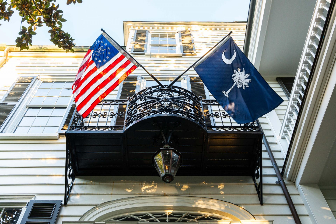
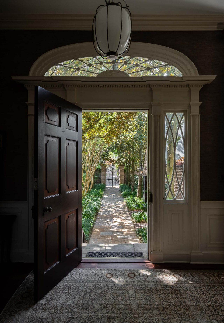
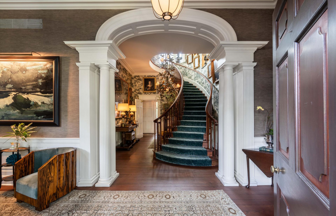
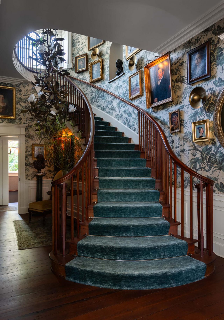
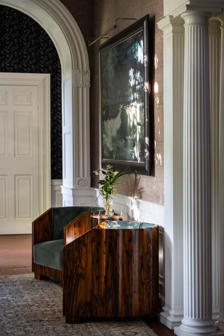
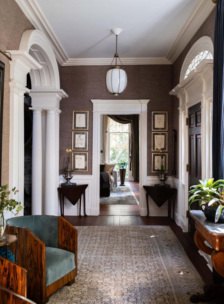
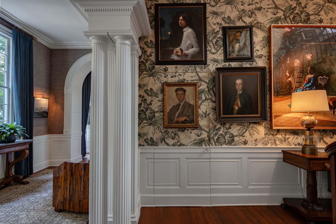
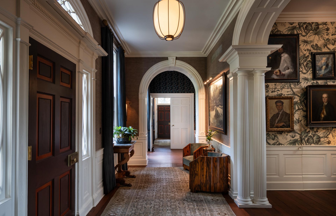
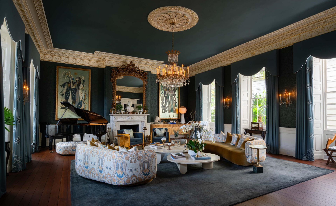
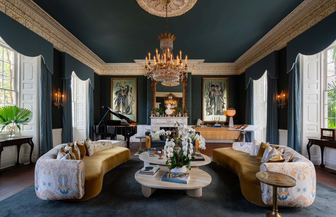
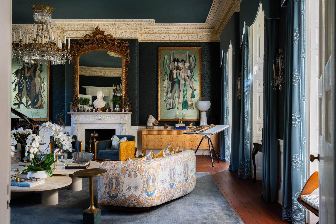
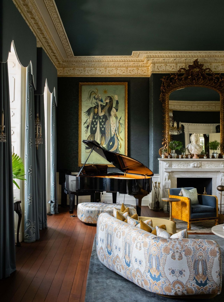
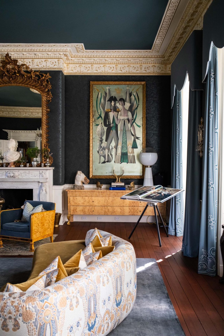
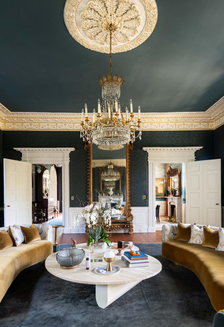
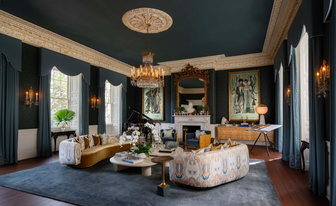
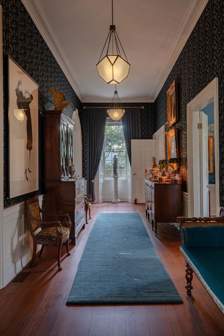
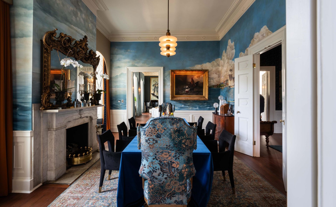
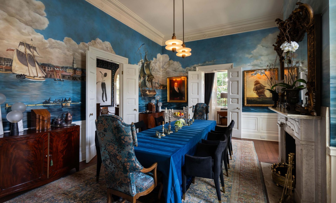
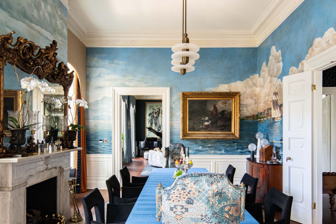
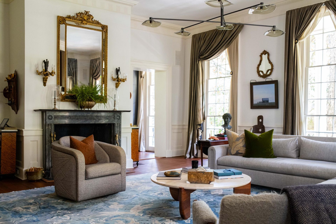
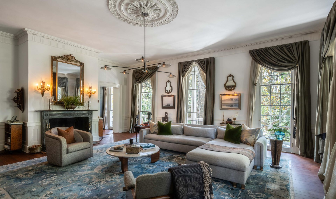
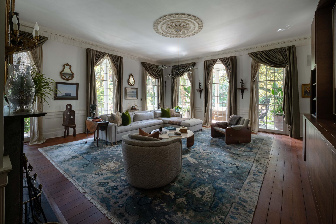
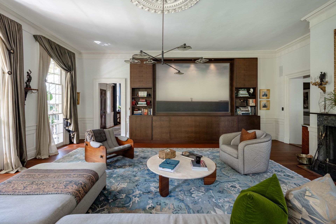
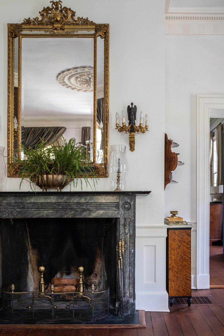
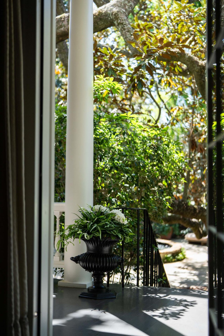
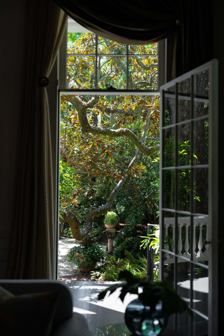
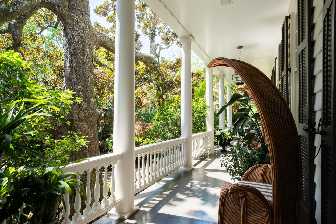
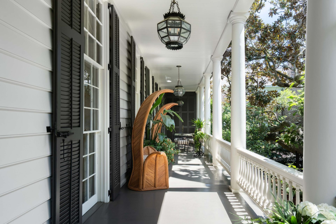
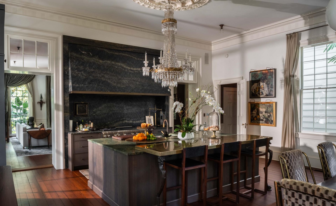
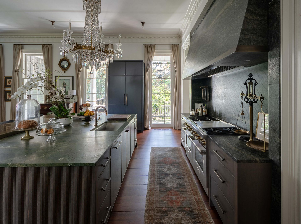
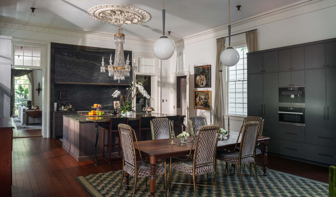
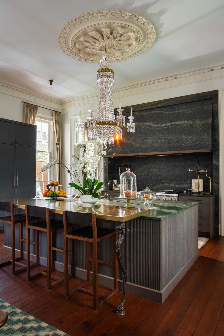
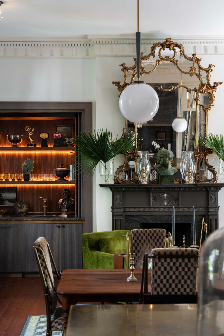
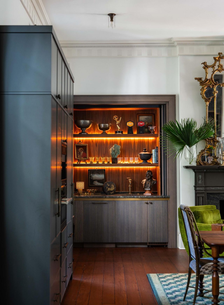
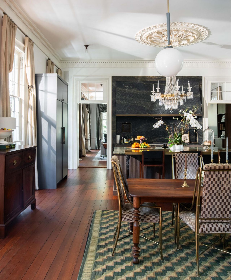
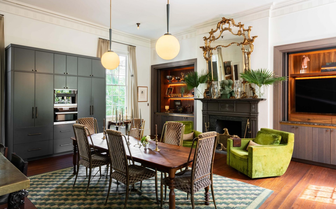
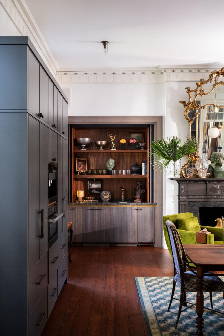
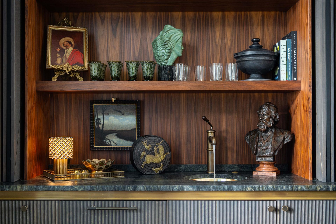
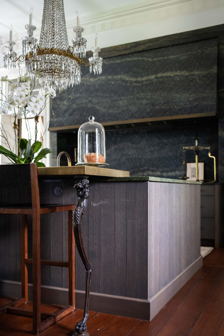
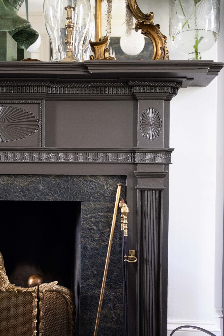
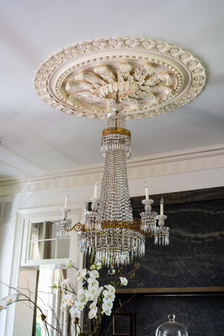
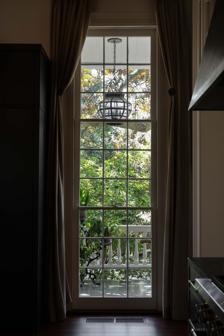
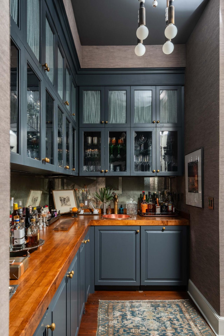
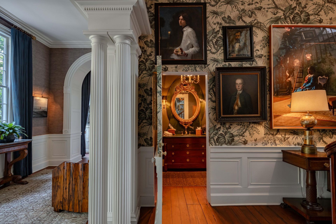
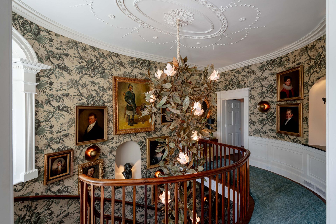
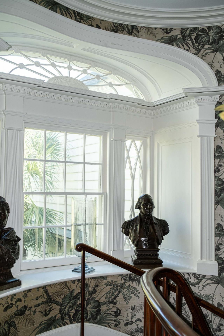
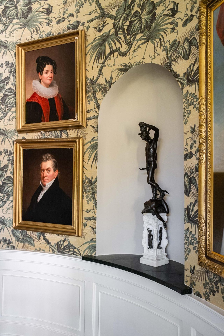
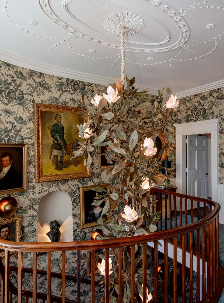
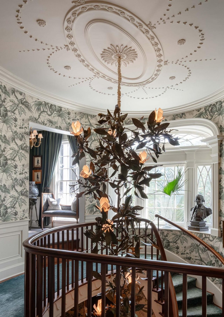
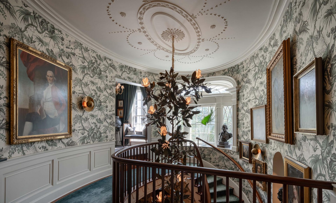
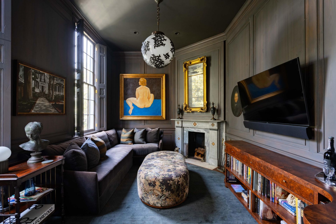
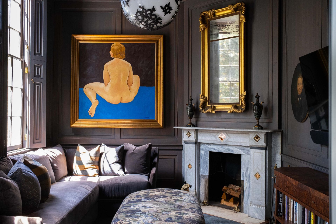
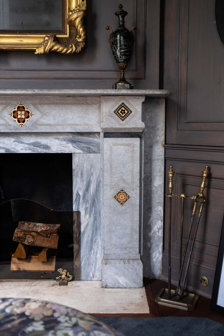
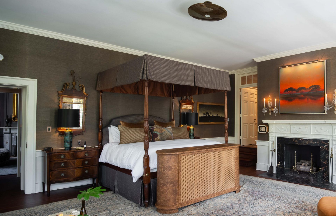
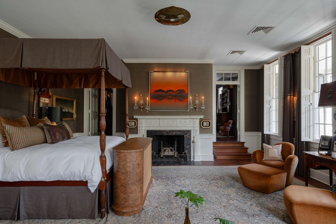
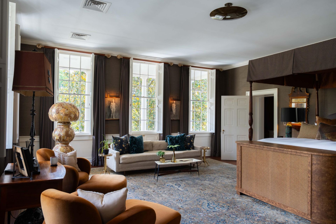
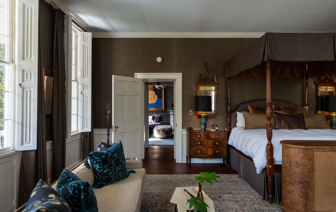
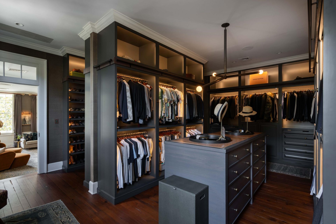
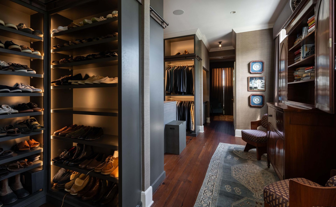
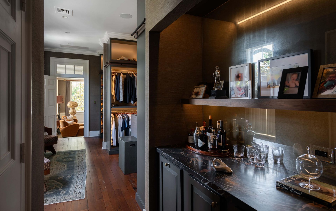
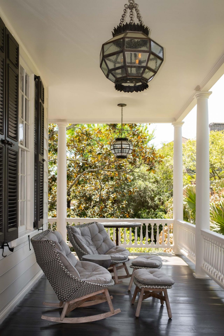
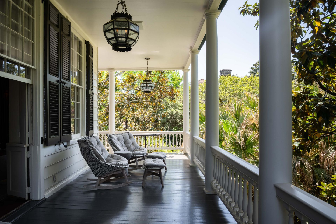
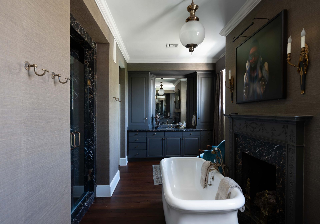
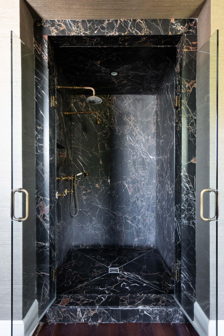
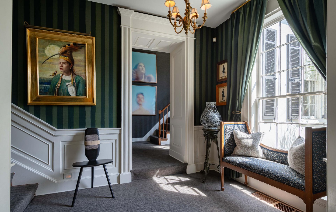
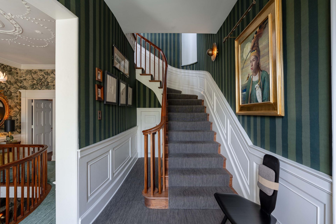
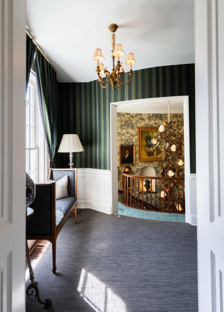
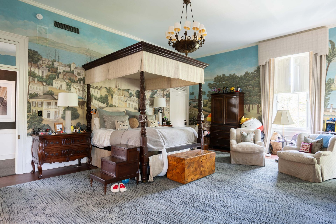
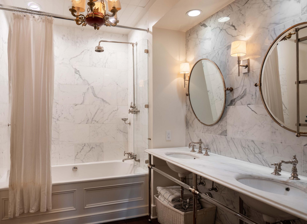
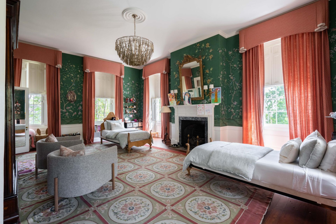
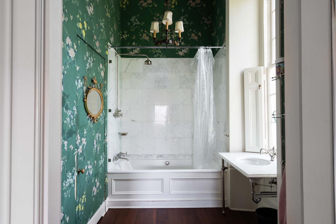
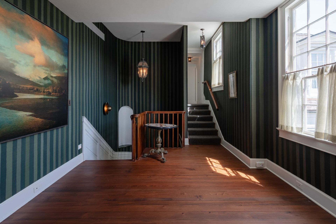
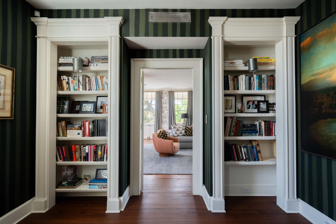
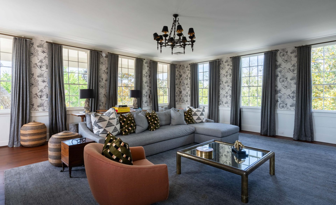
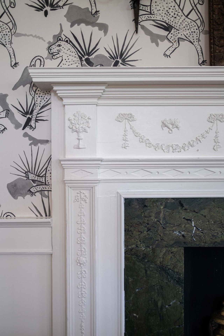
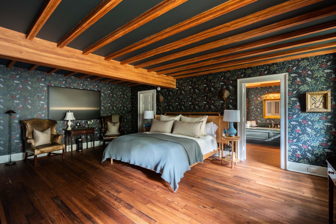
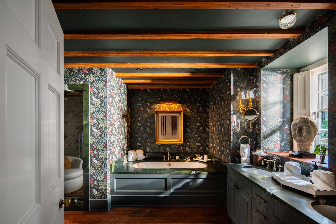
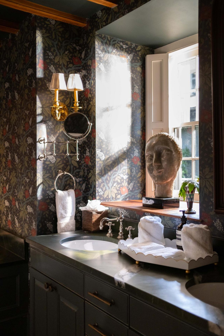
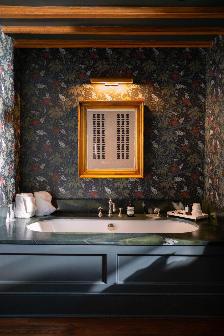
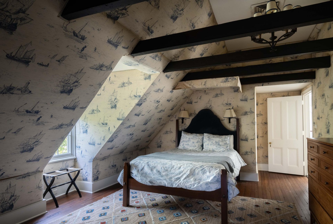
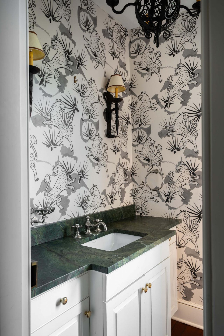
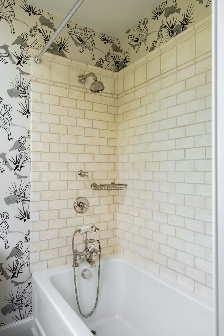
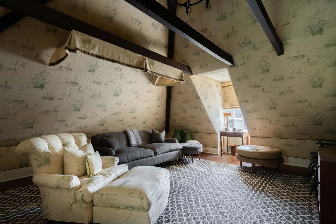
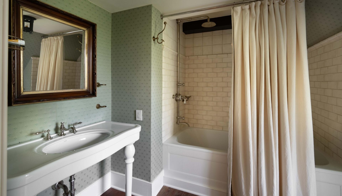
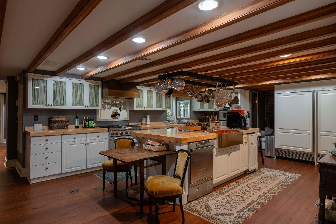
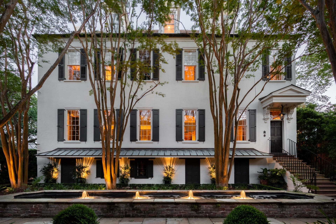
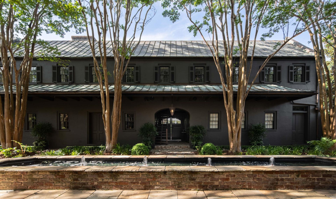
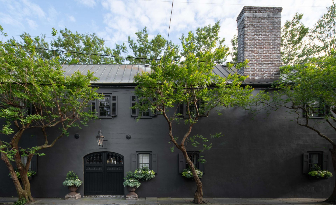
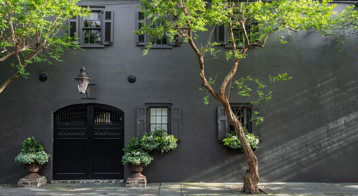
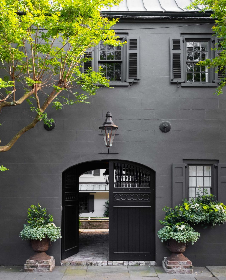
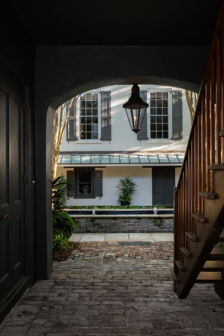
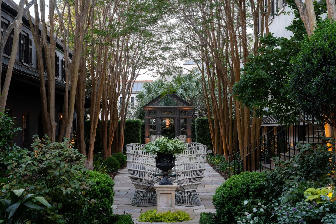
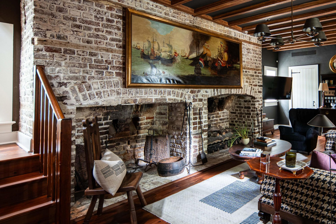
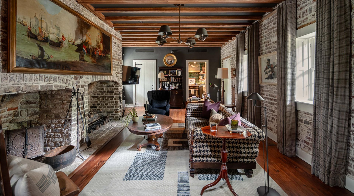
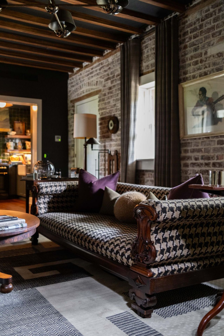
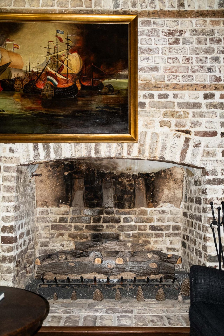
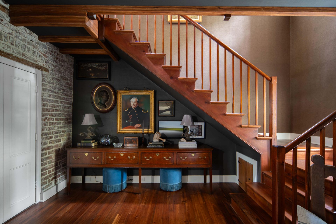
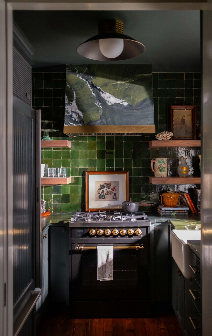
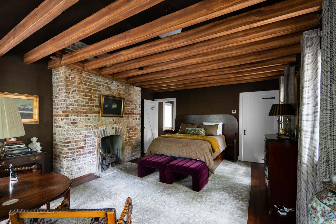
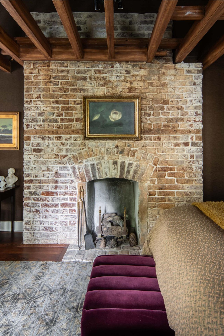
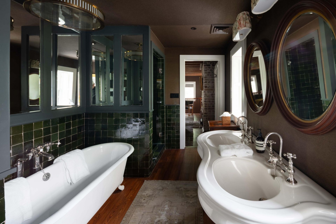
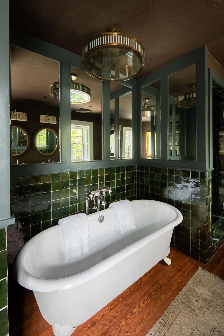
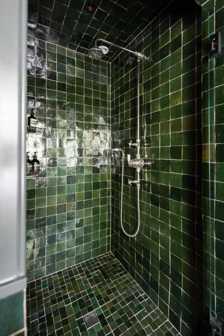
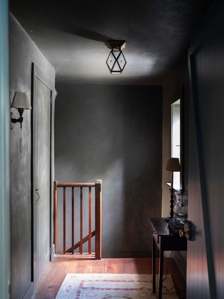
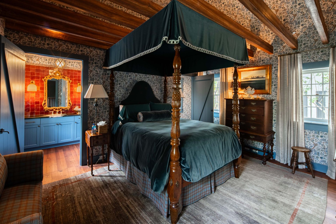
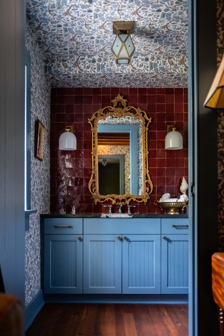
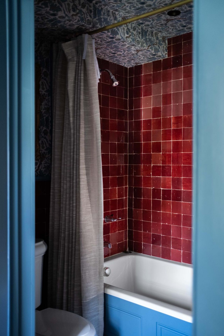
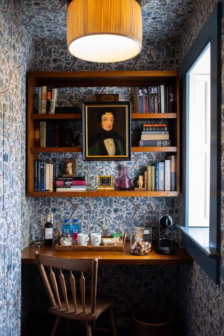
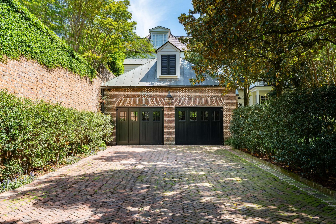
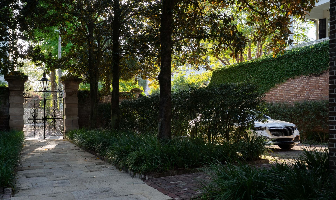
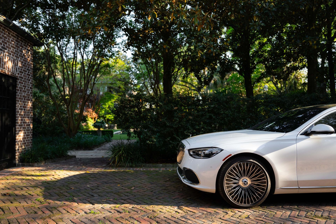
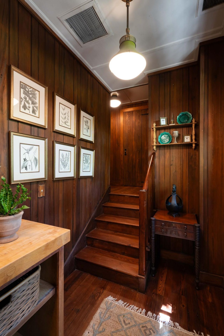
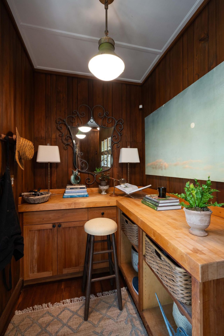
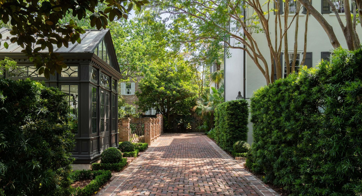
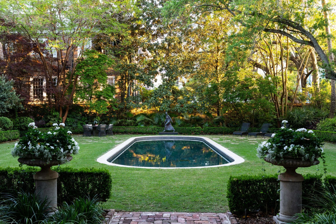
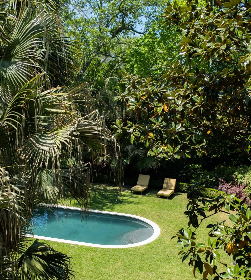
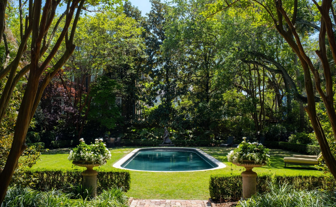
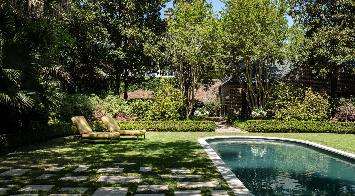
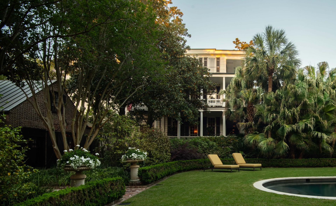
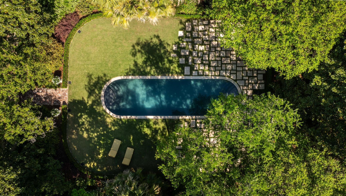
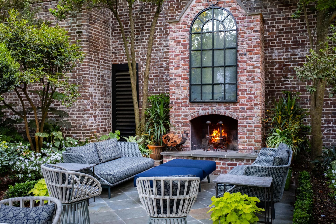
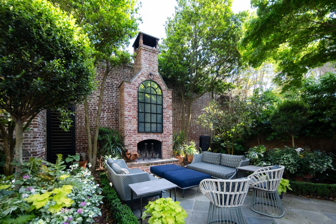
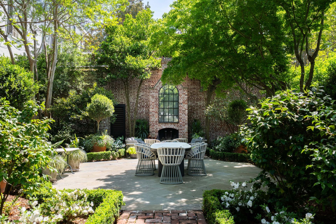
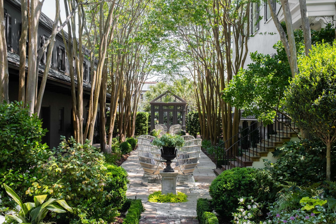
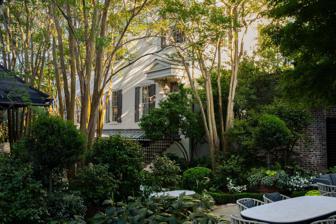
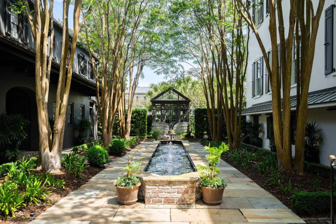
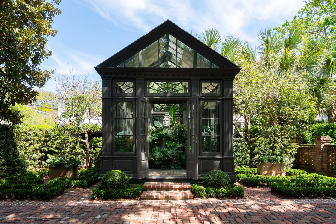
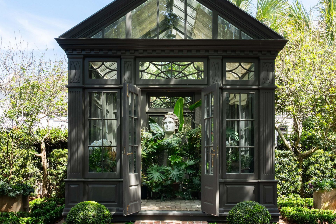
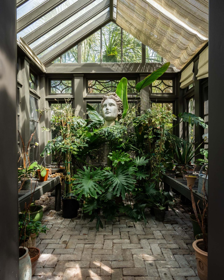
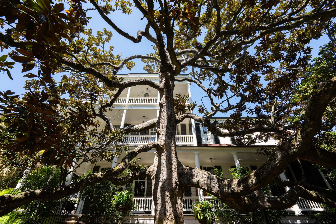
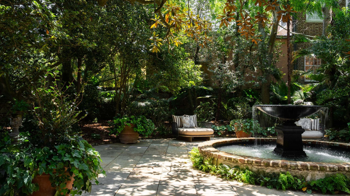
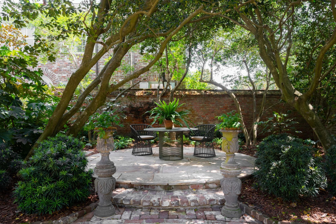
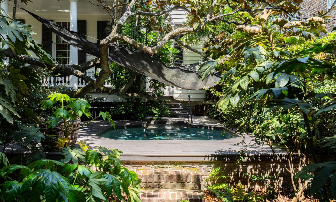
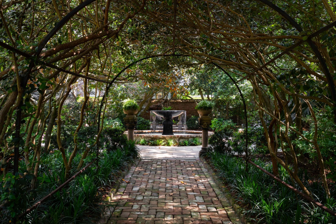
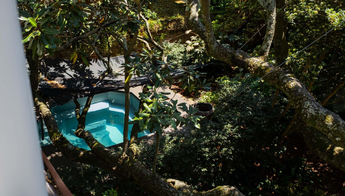
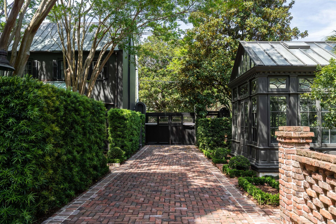
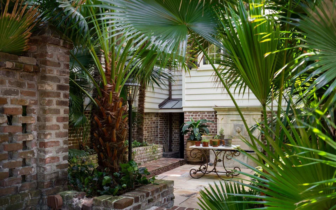
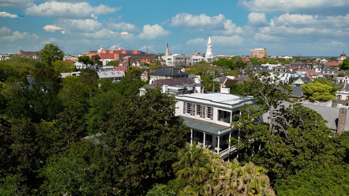
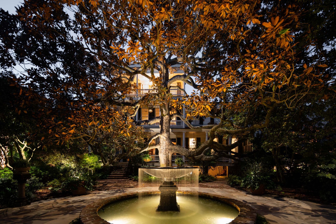
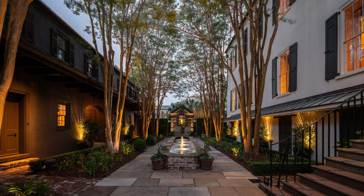
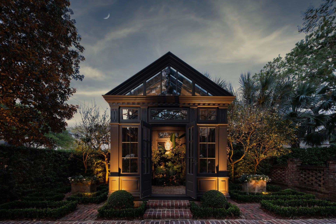
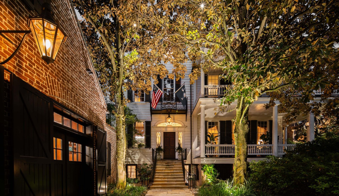
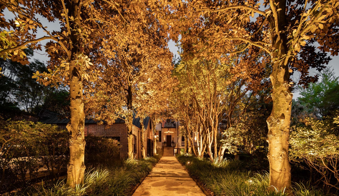
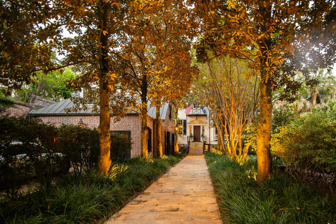
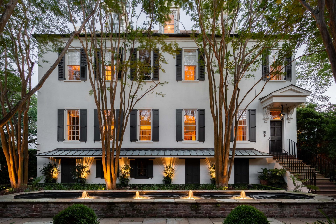
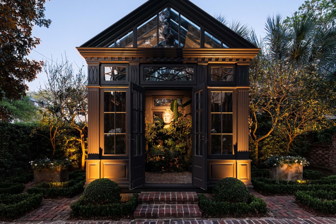
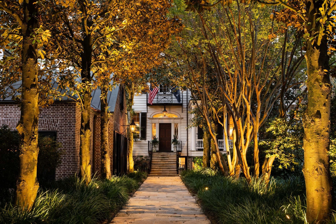
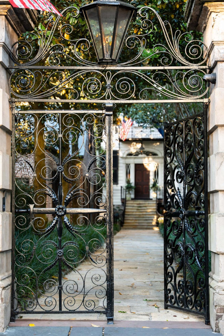
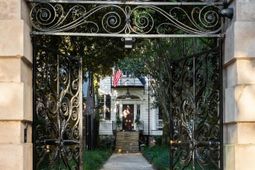
Behind Charleston's most iconic wrought iron gates lies one of America's most extraordinary historic residences: the legendary Sword Gate House. Located on prestigious Legare Street in the heart of Charleston's coveted South of Broad neighborhood, this magnificent estate is a masterpiece of Federal-style architecture, layered with more than two centuries of history, timeless elegance, and architectural significance.Originally constructed in the early 1800s and expanded over generations, the residence is famed for its iconic sword-shaped wrought iron gates crafted by renowned Charleston ironworker Christopher Werner. Installed by British consul George Hopley in the mid-19th century, these extraordinary gates have become one of Charleston's most recognizable architectural symbols and gavthe estate its enduring name. Set behind towering masonry walls and lush gardens, this spectacular compound unfolds as a private world unto itself, where grand salons, elegant ballrooms, sweeping piazzas, and richly detailed interiors evoke the romance, grandeur, and sophistication of Charleston's golden age. Exquisite plasterwork, intricate period millwork, soaring ceilings, exposed brick, and centuries-old craftsmanship blend seamlessly with a meticulous, design-driven restoration that elevates the estate to an exceptional standard of modern luxury. Set on approximately .87 acres, one of the largest residential parcels in downtown Charleston, the estate offers an extraordinary sense of privacy and tranquility in the heart of the historic district. Enclosed by towering masonry walls and lush, mature landscaping, the grounds have been transformed into a series of beautifully designed outdoor living and entertaining spaces. Manicured gardens, elegant hardscapes, dramatic landscape lighting, and an integrated sound system complement a new heated and cooled swimming pool and spa. A striking linear water feature, anchored by a glass conservatory, creates a dramatic focal point between the main residence and the carriage house. An inviting garden dining area with brick wood-burning fireplace provides an intimate setting for outdoor entertaining, while three levels of gracious piazzas overlooking the gardens and a magnificent 200+ year old magnolia tree. The estate's remarkable privacy is enhanced by its substantial perimeter walls, gated entrances, and discreet off-street parking, including a rare two-car garage and generous additional parking with a long driveway off Tradd Street. Together, these features create a level of seclusion, security, and convenience seldom found in historic Charleston.The Sword Gate House has served many roles throughout Charleston's storied history, from private residence to girls' academy, inn, and cultural landmark. Its legendary gates have welcomed diplomats, prominent Charleston families, famous artists, musicians, actors, and literary figures. Today the estate remains one of the city's most celebrated and architecturally significant properties, embodying the history, mystique, timeless grandeur, beauty, and elegance that define luxury Charleston living.The current owners have undertaken an extraordinary renovation, meticulously reimagining the property while honoring its architectural heritage. Virtually every surface has been thoughtfully restored or enhanced, with an emphasis on exceptional craftsmanship, bespoke design, and the finest materials. Designer lighting, custom furnishings, exquisite stone, rare woods, luxurious textiles, tailored drapery, and carefully curated fixtures bring a refined contemporary sensibility to the historic interiors. The result is a residence of remarkable sophistication, one that retains its authentic historic character while offering functionality, curated luxury design, and effortless elegance expected of a world-class estate. Meticulously maintained and beautifully appointed, the Sword Gate House offers a rare opportunity to acquire of the most design-forward and important
Property Details
- MLS ID26028651
- Property TypeResidential - Single Family
- Building Area Total17142
- CoolingCentral Air, Water-To-Air, Other
- ElevatorY
- ExteriorStucco, Wood Siding
- Exterior FeaturesRain Gutters, Lawn Irrigation, Other, Lighting, Balcony
- FencingBrick, Wrought Iron, Privacy
- Fireplace FeaturesBath, Bedroom, Den, Dining Room, Family Room, Gas Log, Great Room, Kitchen, Living Room, Other, Three +, Wood Burning
- Fireplace Y/NYes
- FlooringWood, Marble, Other
- Garage2
- GarageY/NYes
- HeatingSee Remarks, Water-To-Air, Central
- HeatingY/N1
- Home StyleTraditional
- Interior FeaturesHigh Ceilings, Ceiling - Cathedral/Vaulted, Elevator, Kitchen Island, Ceiling - Smooth, See Remarks, Walk-In Closet(s), Wet Bar, Bonus, Eat-in Kitchen, Family, Formal Living, Entrance Foyer, Great, In-Law Floorplan, Office, Pantry, Other, Separate Dining
- LaundryLaundry Room
- Lot Dimensions0.87 acre(s)
- Lot Features.5 - 1 Acre
- Lot Size0.87 Acres
- Other StructuresYes, Storage, Greenhouse, Guest House
- Parking FeaturesDetached, Off Street, Other,2 Car Garage, Garage Door Opener
- Patio And PorchPorch - Full Front, Patio, Wrap Around, Front Porch
- Pool FeaturesIn Ground
- Roof TypeCopper, Slate, See Remarks
- Security FeaturesSecurity System
- SewerPublic Sewer
- Spa FeaturesHot Tub/Spa
- Stories4.0
- Swimming PoolYes
- UtilitiesCharleston Water Service, Dominion Energy
- WaterPublic
- Window FeaturesWindow Treatments
- Year Built1803
- acres0.87
Amenities
- High Ceilings
- Ceiling - Cathedral/Vaulted
- Elevator
- Kitchen Island
- Ceiling - Smooth
- See Remarks
- Walk-In Closet(s)
- Wet Bar
- Bonus
- Eat-in Kitchen
- Family
- Formal Living
- Entrance Foyer
- Great
- In-Law Floorplan
- Office
- Pantry
- Other
- Separate Dining
- Rain Gutters
- Lawn Irrigation
- Other
- Lighting
- Balcony
Listed By / Shown By
Listed By
Agency Name: Maison Real Estate
Charleston Trident MLS
Shown By
Agent Name: Joy Gerardi
Agent Phone: (843) 478-1918
Agency Title: Carolina One Real Estate
Charleston Trident MLS



Web address QR Codes
32 Legare Street
Joy Gerardi
©OneHomeValue
Ask A Question 32 Legare Street, Charleston, SC 29401



Privacy Policy / DMCA Notice / ADA Accessibility


This site is hosted, designed and copyright
© 1994 - 2026 by
Delta Media Group, Inc. -- Patent Pending --